Vergleich der Prüfung von Stanzteilen: optische Projektoren, KMGs und Vision-Systeme hinsichtlich Geschwindigkeit, Genauigkeit und Kosten – und wofür sich jedes am besten eignet.
Prüfung von Stanzteilen: Projektoren, KMG und optische Systeme im Vergleich
Kurzantwort: Stanzteile werden auf drei Arten geprüft – Profilprojektoren für schnelle 2D-Konturprüfungen, KMGs für 3D-Positions- und Bezugsmaßprüfungen sowie automatisierte Vision-Systeme für Hochgeschwindigkeits- und Inline-Prüfungen jedes Teils. Die Methode muss zur Toleranz und zur Stückzahl passen: Ein Projektor oder Vision-System misst die flachen Merkmale, die das Stanzen am besten erzeugt, ein KMG misst die 3D-Beziehungen, und keines davon ersetzt die Grat- und Sichtprüfungen, die das Stanzen in besonderem Maße erfordert.
Ein Stanzteil ist schwer zu prüfen. Es ist dünn und biegt sich unter dem Druck der Messspitze; es ist voller Merkmale – Löcher, Konturen, Biegungen, Kanten – die über das gesamte Band in Beziehung zueinander stehen; und es wird mit mehreren hundert Hüben pro Minute hergestellt, sodass man nicht jedes Teil langsam messen kann. Die Prüfmethode entscheidet darüber, wie viel von dieser Realität man tatsächlich erfasst. Das richtige Werkzeug für die richtige Prüfung zu wählen, ist eine Entscheidung des Qualitätssystems, kein Einkaufsbummel für Messtechnik.
Warum sich die Stanzteilprüfung unterscheidet
Zerspante Teile werden in drei Dimensionen auf massivem Material gemessen. Stanzteile sind meist 2D-Geometrien – Konturen, Löcher und Kanten, die aus dünnem Blech geschnitten werden – plus einige umgeformte Merkmale. Das verändert die Messtechnik: Flache Konturen werden am schnellsten und genauesten optisch gemessen, ohne das Teil zu berühren; Biegewinkel und 3D-Beziehungen erfordern ein KMG oder spezielle Vorrichtungen; und Grat, Beschichtung und Oberflächenzustand erfordern Mikroskope und Sichtprüfungen, die kein Koordinatenmessgerät bietet.
| Teilemerkmal | Am besten geeignete Methode | Warum |
|---|---|---|
| Flache Kontur/Umriss | Projektor oder Vision | 2D-optisch, berührungslos, keine Verformung |
| Lochpositionen | Vision, Projektor oder KMG | Abhängig vom Bezugssystem |
| Biegewinkel | KMG oder Winkelvorrichtungen | 3D-Ausrichtung |
| Ebenheit/Verwindung | KMG auf Bezugspunkten | Erfordert 3D-Abtastung |
| Grathöhe | Mikroskop, Messprojektor | Kantenzustand, keine Koordinate |
| Beschichtungsdicke | Röntgenfluoreszenz | Beschichtung, nicht Geometrie |
Fazit: Passen Sie das Messgerät an die Merkmalsklasse an. Der schnellste Fehler in der Stanzteilqualität ist das Messen einer flachen, gestanzten Kontur mit einem KMG-Taststift – langsam, und die Messkraft kann das dünne Teil verformen – wenn ein Projektor oder Vision-System es in einem Bruchteil der Zeit besser messen würde.
Profilprojektoren: Das Arbeitstier für Stanzteile
Der Profilprojektor (optischer Komparator) wirft einen vergrößerten Schatten des Teils auf einen Bildschirm, wo der Bediener die Kontur mit der Zeichnungsvorlage vergleicht oder Merkmale mit dem digitalen Messtisch misst. Er ist das klassische Werkzeug für Stanzteile, weil er schnell, kostengünstig pro Prüfung ist und genau das misst, was das Stanzen erzeugt: flache Umrisse, Lochbilder und Kantengeometrie, typischerweise bei Vergrößerungen von 10× bis 100×.
| Merkmal | Projektorfähigkeit | Typische Genauigkeit |
|---|---|---|
| Umriss/Kontur | Ausgezeichnet, direkter Vergleich | ±0,01–0,05 mm typischer Messtisch |
| Lochdurchmesser und -position | Gut, 2D | ±0,01–0,05 mm |
| Biegewinkel | Indirekt (Vorrichtung) | Nicht seine Stärke |
| Gratsichtbarkeit | Gute Sichtprüfung | Qualitativ bis ~0,01 mm |
| Durchsatz | Minuten pro Teil, bedienerabhängig | Bedienerabhängig |
Fazit: Der Projektor ist das Werkzeug für Erstmuster- und Stichprobenprüfungen beim Stanzen, weil er dem Bediener die gesamte Wahrheit des Teils zeigt – ein Konturvergleich erkennt sofort eine falsche Biegung oder ein fehlendes Loch. Seine Grenzen sind die 2D-Geometrie und der bedienerabhängige Durchsatz, wo automatisierte Systeme übernehmen.
KMG: Für die 3D-Wahrheit
Ein Koordinatenmessgerät tastet das Teil im Raum ab und berechnet Maße, Positionen und Form gegen das Bezugssystem der Zeichnung. Bei Stanzteilen besteht seine Aufgabe in der 3D-Arbeit: Biegewinkel, Ebenheit, Verwindung und Positionsgenauigkeit von Merkmalen, die über umgeformte Flächen in Beziehung stehen. Ein gutes KMG erreicht typische Messunsicherheiten im niedrigen Mikrometerbereich, was deutlich innerhalb der Stanztoleranzen liegt.
| KMG-Prüfung | Was wird verifiziert | Hinweise |
|---|---|---|
| Positionsgenauigkeit von Löchern | GD&T-Positionsangaben | Verwendet Bezugssystem |
| Biegewinkel | Winkel zwischen Flächen | Am besten mit fester Teilevorrichtung |
| Ebenheit/Verwindung | Form über das Teil | Kritisch für Passflächen |
| Kontur der geformten Oberfläche | 3D-Kontur | Wo 2D-optisch versagt |
| Bezugsbeziehungen | Merkmale vs. A/B/C-Bezüge | Die eigentliche Absicht der Zeichnung |
Fazit: Verwenden Sie das KMG dort, wo die Zeichnung in 3D geht – bezugsbasierte Positionsgenauigkeit und Form an umgeformten Teilen. Bei flachen Stanzteilen ohne 3D-Angaben fügt ein KMG Kosten und Zeit hinzu, ohne Informationen zu liefern; die Zeichnung selbst sagt Ihnen, welches Messgerät das Teil benötigt.
Vision-Systeme: Prüfung mit Pressengeschwindigkeit
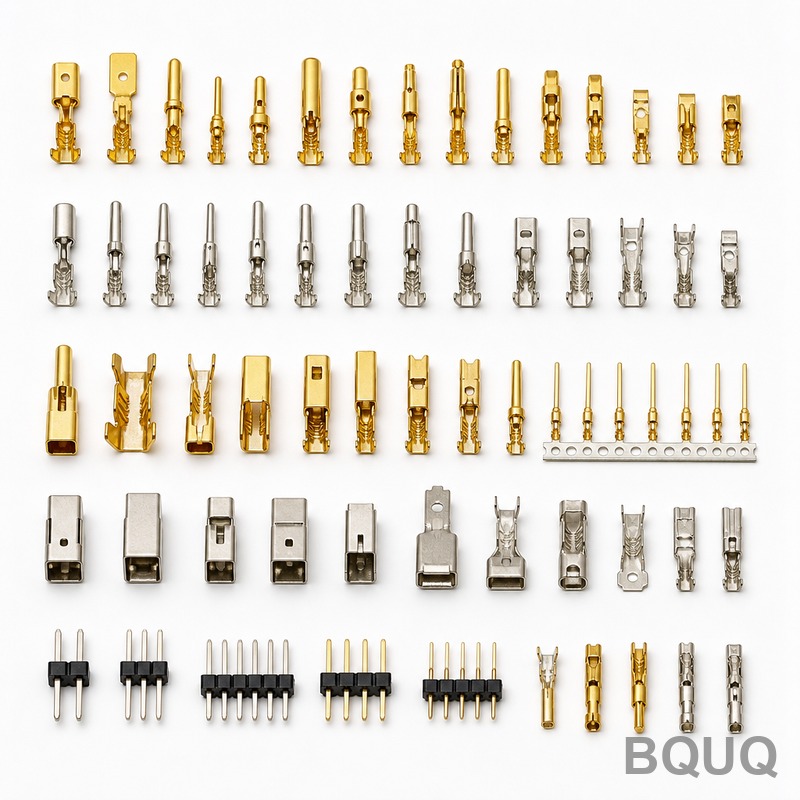
Automatisierte Vision-Systeme – eine Kamera, Optik und Software, die Merkmale an jedem vorbeilaufenden Teil messen – bringen die Prüfung auf Produktionsgeschwindigkeit. Ein Vision-System kann Dutzende Maße pro Teil bei mehreren hundert Teilen pro Minute prüfen, jedes Teil mit dem CAD-Modell vergleichen und Ausschuss ohne Bediener sortieren. Das macht es zum Werkzeug für die Inline- und Endprüfung von gestanzten Anschlussklemmen und Kontakten in hohen Stückzahlen, bei denen Stichproben einen Verschleiß der Matrize, der um 15 Uhr beginnt, nicht erkennen können.
| Methode | Geschwindigkeit | Typische Genauigkeit | Kostenklasse |
|---|---|---|---|
| Profilprojektor | Langsam, manuell | ±0,01–0,05 mm | Niedrig pro Prüfung, Bedienerkosten |
| Vision-System | Hunderte Teile/min | ±0,005–0,02 mm typisch | Höhere Investition, nahezu null pro Teil |
| KMG | Langsam, ein Teil nach dem anderen | ±0,002–0,01 mm typisch | Hohe Kosten pro Prüfung |
| Stift-/Plug-Lehren | Sehr schnell | Nur Gut/Schlecht | Am niedrigsten |
Fazit: Die drei Werkzeuge sind eine Pyramide, keine Konkurrenten – Vision erkennt die Abweichung an jedem Teil, Projektoren verifizieren die Details, die ein Bediener hinterfragt, und das KMG validiert die 3D- und Bezugswahrheit bei Erstmustern und Audits. Ein Qualitätssystem, das nur eines davon verwendet, ist in den anderen beiden Richtungen blind.
Messunsicherheit: Die 4:1-Regel
Jedes Messwerkzeug hat eine Unsicherheit, und Messentscheidungen sollten die 4:1-Faustregel beachten: Das Messgerät sollte etwa viermal genauer sein als die zu prüfende Toleranz (10:1 für kritische Merkmale). Ein gestanztes Loch mit ±0,1 mm kann mit einem Projektor bei ±0,02 mm geprüft werden; eine kritische Position mit ±0,02 mm benötigt Vision- oder KMG-Klasse, nicht einen handgehaltenen Messschieber. Das Ignorieren dieses Verhältnisses führt zu Streitigkeiten – Teile, die auf einem Messgerät „außerhalb" und auf einem anderen „innerhalb" gemessen werden.
| Zu prüfende Toleranz | Mindestmessgenauigkeit (4:1) | Praktisches Werkzeug |
|---|---|---|
| ±0,1 mm | ±0,025 mm | Projektor, Vision, Messschieber |
| ±0,05 mm | ±0,012 mm | Projektor, Vision |
| ±0,02 mm | ±0,005 mm | Vision, KMG |
| ±0,01 mm | ±0,0025 mm | Nur KMG-Klasse |
Fazit: Spezifizieren Sie das Messgerät zusammen mit der Toleranz, denn die Messgenauigkeit ist Teil des Toleranzbudgets. Wenn eine Zeichnung stanzspezifische enge Toleranzen um ±0,02 mm aufweist, ist die Prüfmethode kein Detail – sie ist eine Fähigkeitsanforderung, die der Lieferant im Angebot angeben muss.
Erstellung des Prüfplans
Der praktische Prüfplan für Stanzteile kombiniert alle drei: eine vollständige dimensionelle Erstmusterprüfung (Projektor plus KMG für 3D-Angaben) bei der Werkzeugfreigabe und nach jeder Matrizenwartung; Inline-Vision- oder Lehrenprüfungen in einer vom Kontrollplan festgelegten Häufigkeit; und Endprüfungen der Chargen auf die Merkmale, die wichtig sind – Grathöhe, kritische Positionen und Beschichtung. Die Häufigkeit folgt dem Risiko: Maße, die mit dem Matrizenverschleiß driften, werden häufig geprüft, stabile Maße selten.
Die Dokumentation schließt den Kreislauf. In unserem ISO9001-System bei BQUQ werden Stanzchargen mit dimensionellen Prüfberichten versandt, die gegen den Zeichnungsstand aufgezeichnet sind, und Erstmuster- und PPAP-Einreichungen folgen derselben Messlogik, die dieser Leitfaden beschreibt – das Messgerät wird im Bericht genannt, damit die Zahlen überprüft werden können. Wenn Sie einen Prüfbericht lesen, prüfen Sie die Methodenspalte, nicht nur die Bestanden-Spalte; dort zeigt Ihnen ein Werk, ob es das Teil gemessen oder geschätzt hat.
Häufig gestellte Fragen
F: Welche Prüfmethode ist für flache Stanzteile am besten?
Profilprojektoren und Vision-Systeme messen flache Konturen am schnellsten und genauesten, da es sich um 2D-optische Messungen ohne Messkraft auf dünnem Material handelt. Verwenden Sie einen Projektor für Erstmuster und Stichproben, Vision für die Inline-Kontrolle bei hohen Stückzahlen.
F: Wann benötigt ein Stanzteil tatsächlich ein KMG?
Wenn die Zeichnung 3D-Angaben enthält – Positionsgenauigkeit gegenüber Bezügen, Biegewinkel, Ebenheit oder Kontur geformter Oberflächen. Flache Stanzteile mit nur 2D-Maßen werden mit optischen Methoden schneller und genauso genau gemessen.
F: Können Vision-Systeme Projektoren für die Erstmusterprüfung ersetzen?
Meistens ja für dimensionelle Prüfungen, da moderne Vision-Systeme vollständige Konturen mit CAD vergleichen. Der direkte visuelle Schatten eines Projektors bleibt jedoch nützlich für die Beurteilung des Kantenzustands und von Graten, die eine Softwarekonturierung möglicherweise nicht erkennt.
F: Was bedeutet die 4:1-Regel für die Messung von Stanzteilen?
Das Messgerät sollte etwa viermal genauer sein als die Toleranz, die es prüft. Ein Merkmal mit ±0,1 mm benötigt also ein Messgerät mit einer Genauigkeit von ±0,025 mm oder besser. Unterhalb dieses Verhältnisses wird die Messgeräteabweichung zu einer echten Quelle von Qualitätsstreitigkeiten.
F: Wie oft sollten Stanzteile in der Produktion geprüft werden?
Gemäß Kontrollplan: Kritische Maße, die mit dem Matrizenverschleiß driften – Lochpositionen, Grathöhe, Biegewinkel – werden häufig geprüft, oft stündlich oder durch automatische Vision an jedem Teil; stabile Maße werden stichprobenartig geprüft. Erstmuster werden nach jeder Matrizenwartung erneut geprüft.
Verfasst vom BQUQ Engineering-Team. BQUQ ist ein ISO9001-zertifiziertes Quellwerk in Dongguan, China, das CNC-Bearbeitung, Metallstanzen, kundenspezifische Federn, Kühlkörper und Spannzangenlinien unter einem Dach betreibt. Senden Sie Zeichnungen an sc@bquq.com oder WhatsApp +86 13713157787 für ein Angebot innerhalb von 12 Arbeitsstunden. www.bquq.com